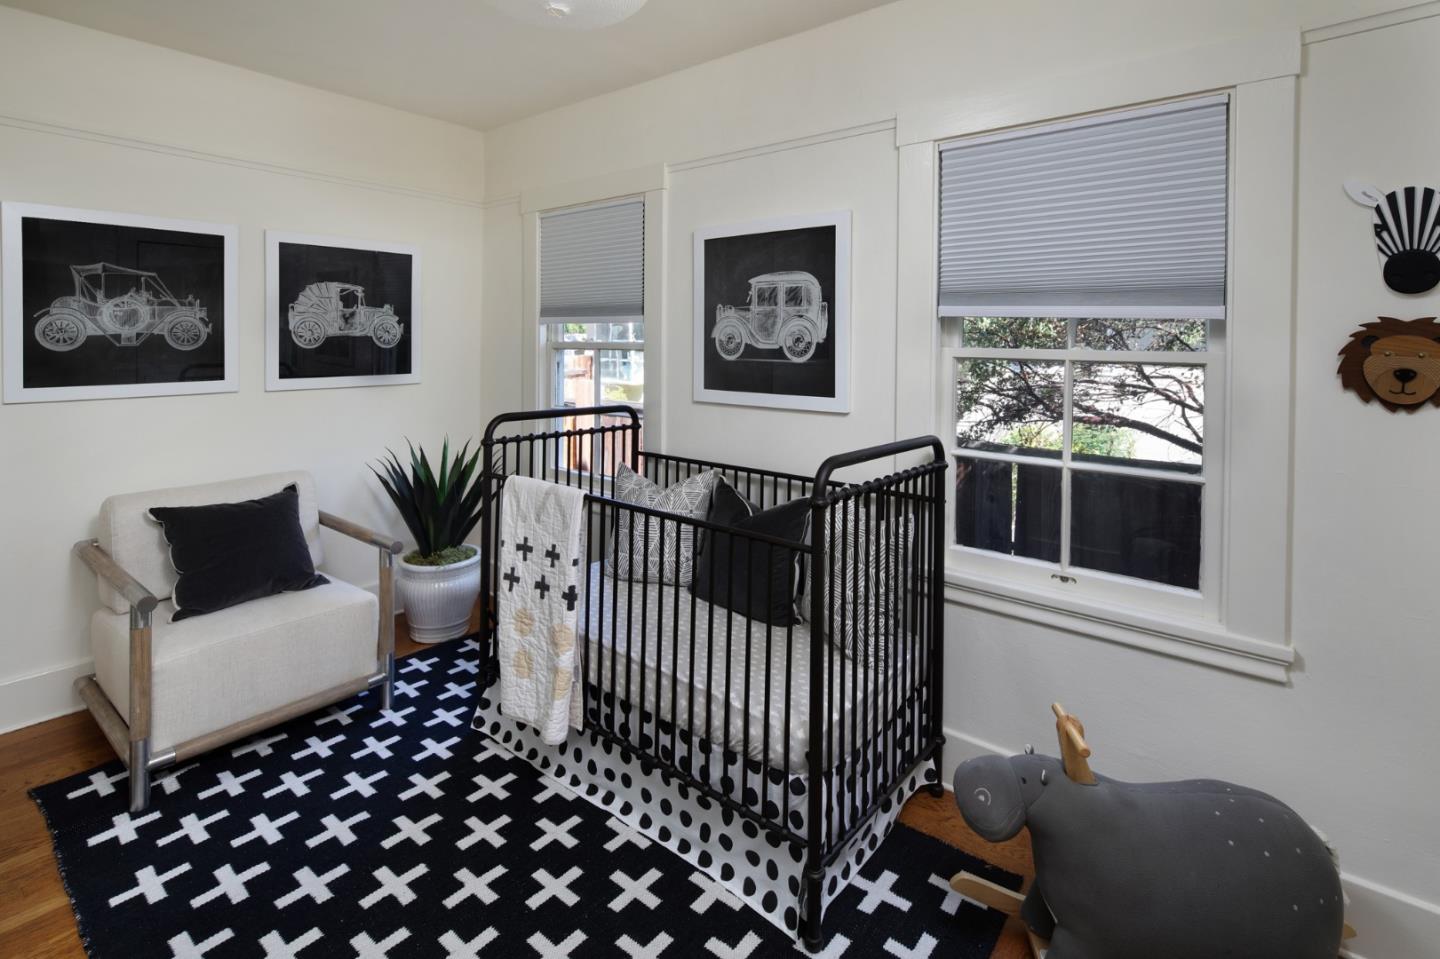
Property photo 1
Property photo 2
Property photo 3
Property photo 4
Property photo 5
Listed by Christie's International Real Estate Sereno, Brian Chancellor, Listing Contact: 650-303-5511
3 Beds
2 Baths
1,260 sqft

$4,500,000

1135 Guinda ST, Palo Alto CA, 94301

Price per sqft$3,571.43
Built in1924
Property size1,260 sqft
Property typeResidential

Overview

Pending

Pendingdonotshow

Listed Aug 13, 2026

Updated 3 weeks ago

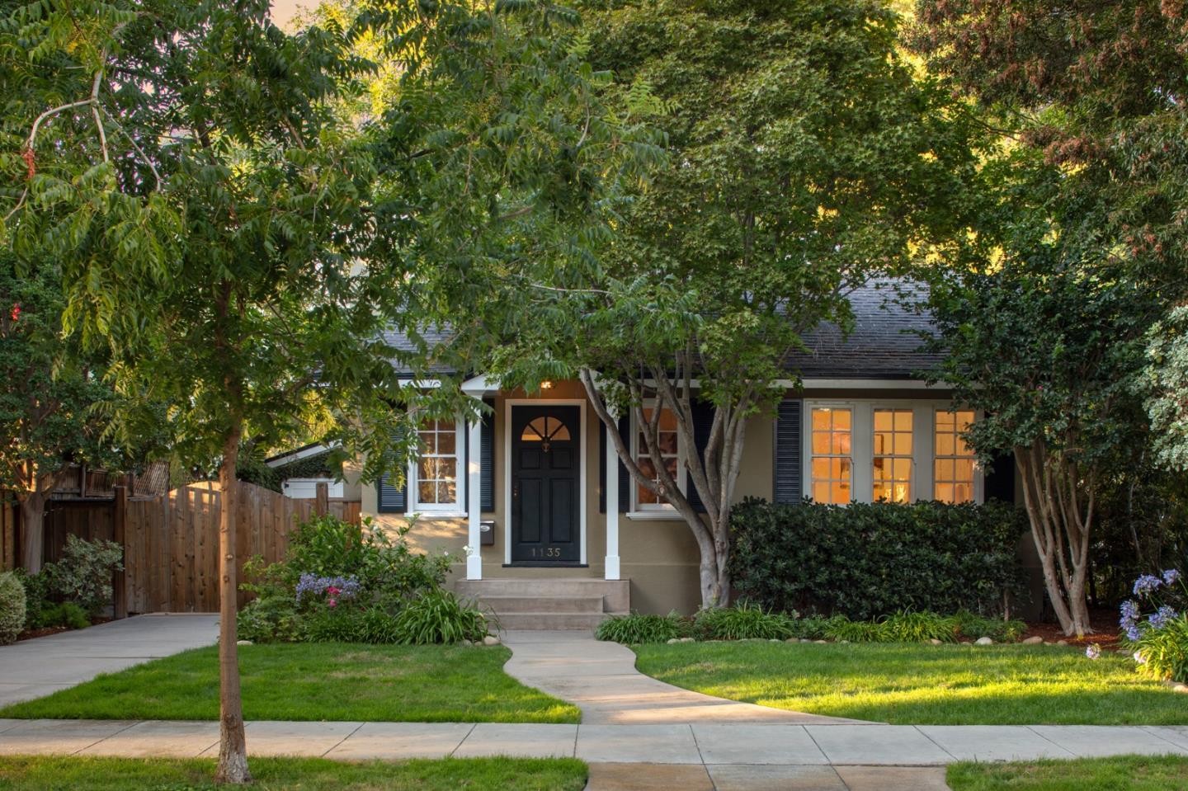
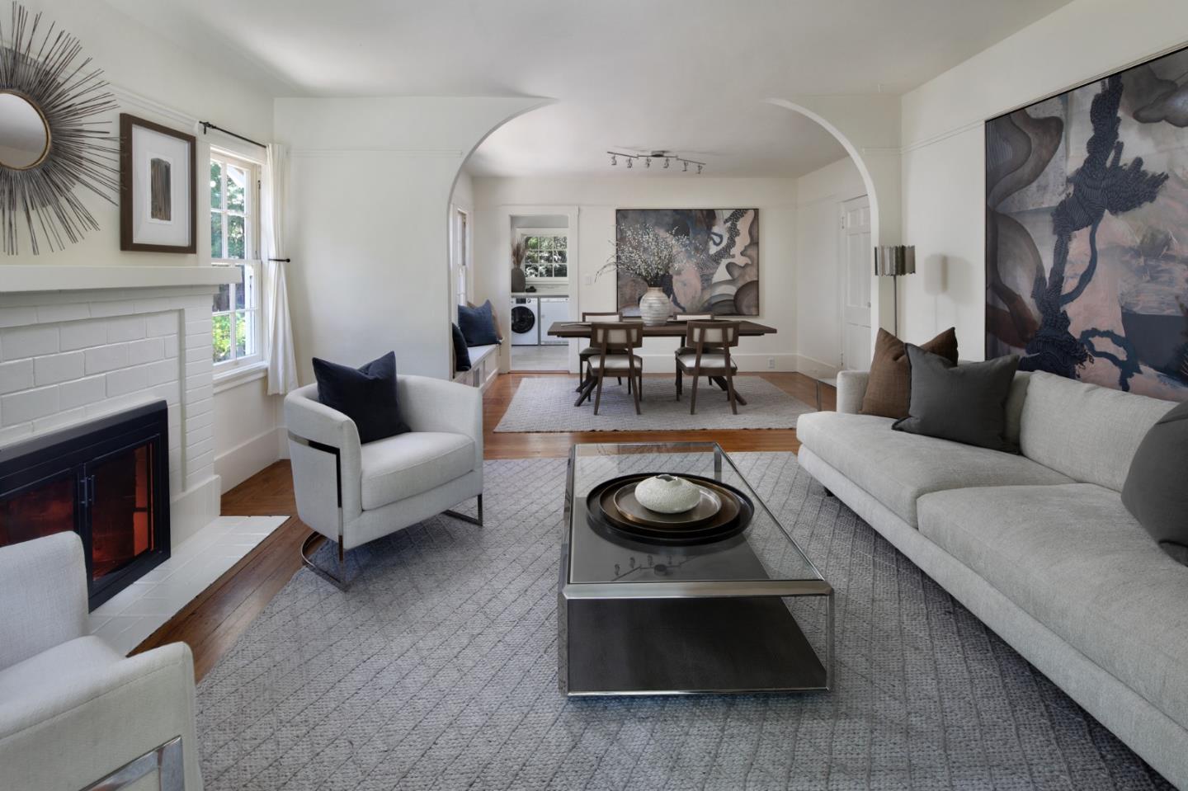
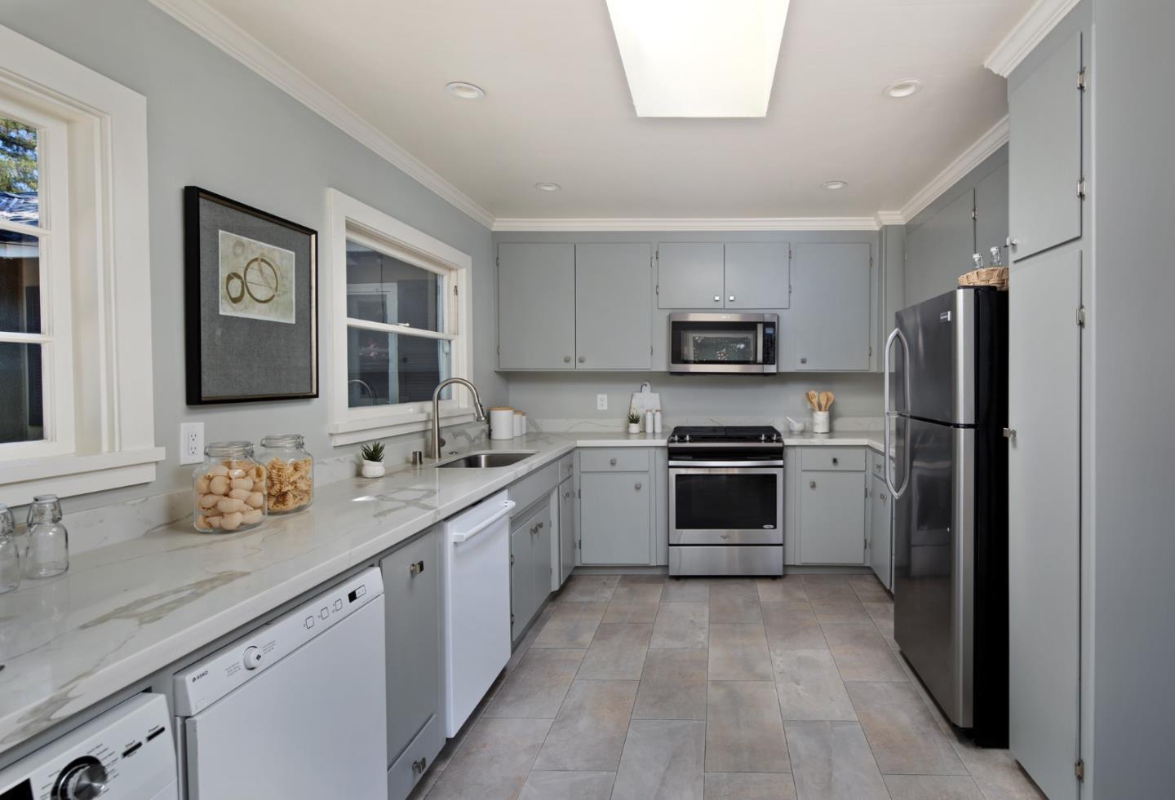
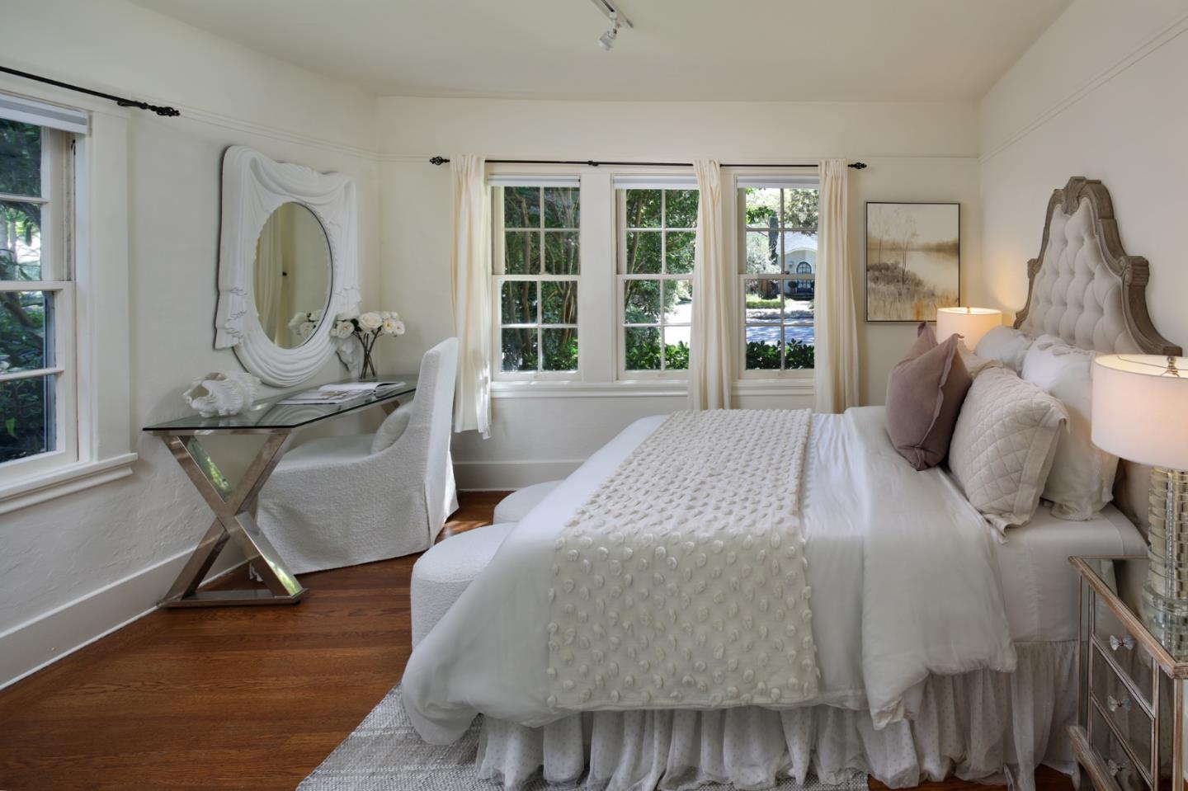
Offering combines this home with 1125 Guinda for $11M. A truly exceptional offering in Palo Alto's coveted Community Ctr neighborhood within mere blocks of downtown. Two gorgeous side-by-side residences create an extraordinary opportunity as a private family compound or multi-generational estate. The sun-filled Spanish Mediterranean main residence (4BR, 3BA) beautifully blends timeless charm with refined modern amenities. A stunning living room with vaulted beamed ceiling and fireplace welcomes you, while the formal dining room overlooks a charming front courtyard. The gourmet eat-in chef's kitchen and adjoining family room open to the spectacular grounds featuring a sparkling pool, tranquil water features, and a fireplace pavilion. A remarkable pool house (1BR/1BA) with vaulted beamed ceilings offers an entertainment room, kitchen, and a series of French doors that create seamless indoor-outdoor living. The adjoining residence (3BR/2BA) is equally rich in character, offering an open floor plan, hardwood floors, a fireplace, an updated kitchen, and a lovely primary suite with a private deck. Excellent schools (Walter Hays Elementary, Greene Middle, Palo Alto High) complete this rare opportunity that offers unmatched flexibility, architectural character, and resort-style living.

$29,939/mo

Est. mortgage payment based on a $4,500,000 home price.

All estimates are provided by Luxury Presence for informational purposes only. Actual amounts may vary.

Additional information

MLS® ID
ML82057579

Interior Features

Bedrooms
3
Bathrooms
2
Fireplace
Yes
Cooling
Yes
Heating
Yes
Basement
No

Exterior Features

Lot Size
0.17 Acres

Other Property Details

Garage
Yes
MLS provider logo

Listed by Christie's International Real Estate Sereno, Brian Chancellor DRE:01174998,
Listing Contact: 650-303-5511 

All information deemed reliable but not guaranteed and should be independently verified. All properties are subject to prior sale, change or withdrawal. Neither listing broker(s) nor The Resolve Group shall be responsible for any typographical errors, misinformation, misprints and shall be held totally harmless.

The data relating to real estate for sale on this website comes in part from the Internet Data Exchange program of the MLS Listings, Inc. MLS system. Real estate listings held by brokerage firms other than The Resolve Group are marked with the Internet Data Exchange icon (a stylized house inside a circle) and detailed information about them includes the names of the listing brokers and listing agents.

Data Services by Constellation Data Labs. ©2026 MLS Listings, Inc. All rights reserved. 2026

Data last updated 3:52 AM UTC, 8/25/2026


Powered by Luxury Presence
