Sold

351 Camino Al Lago, Menlo Park, CA 94025

351 Camino Al Lago

$4,698,000
Listed by Represent Realty, Dana Carmel, Listing Contact: 650-804-2393
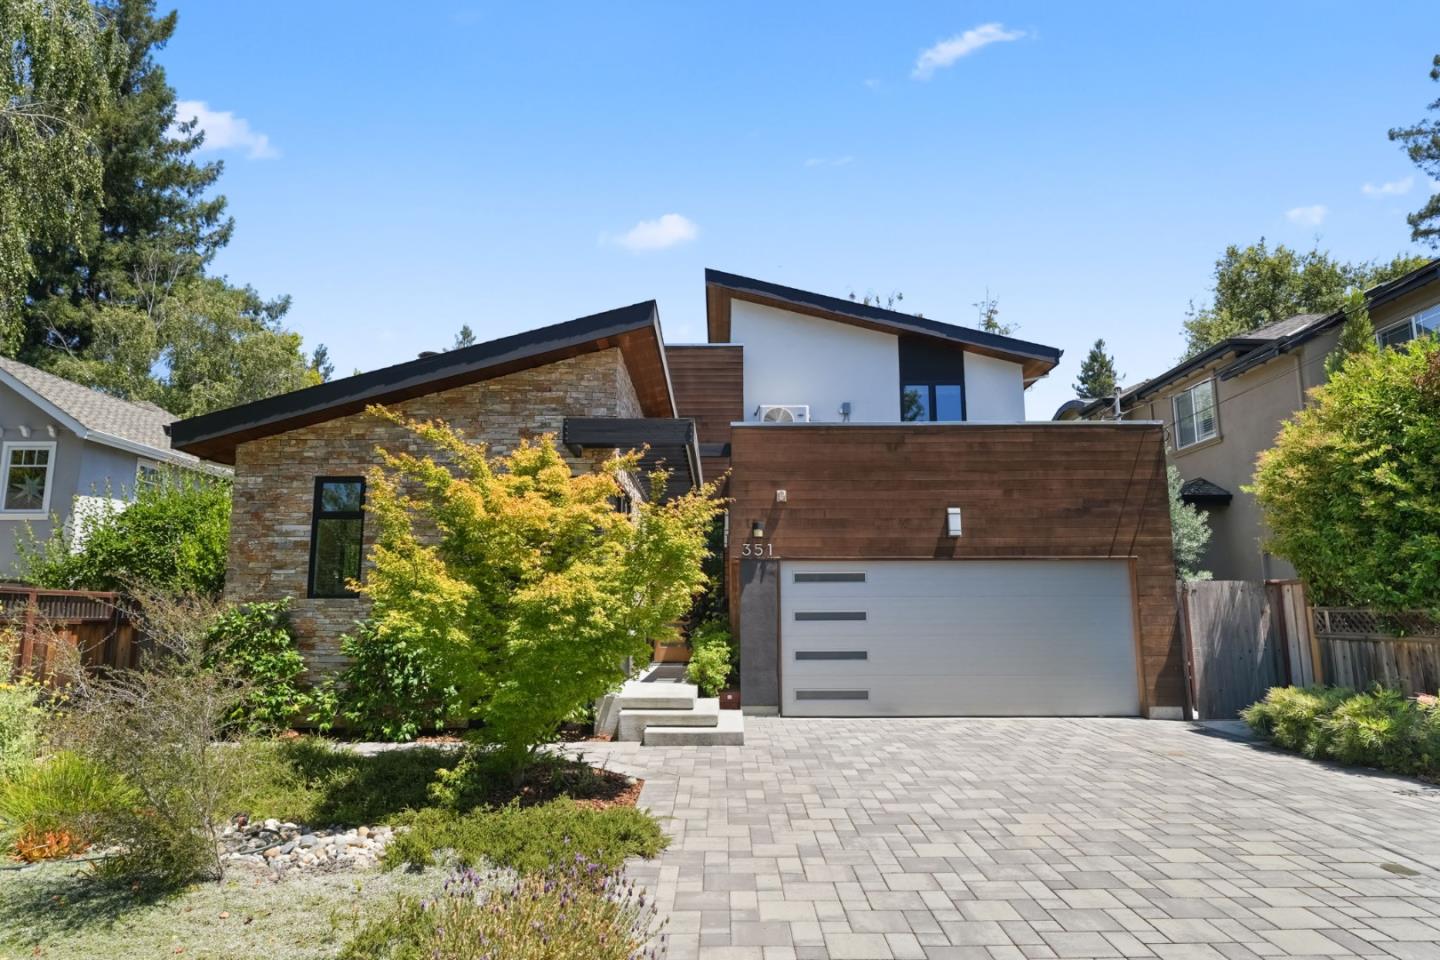
Stunning modern residence with soaring ceilings, abundant natural light, and an exceptional open floor plan, ideally situated on a quiet cul-de-sac just minutes from top-rated Las Lomitas School District. Designed for effortless everyday living and entertaining, the chefs kitchen features an oversized quartz island with breakfast bar, Wolf/SubZero stainless steel appliances, abundant cabinetry, and generous counter space, flowing seamlessly into the dining area and spacious living room with a gas fireplace, custom built-ins, and dramatic accordion glass door that opens to the private backyard for true indoor-outdoor living. The main level includes a luxurious primary suite with walk-in closet and spa-inspired bath featuring a freestanding soaking tub and oversized shower, along with a versatile office or bonus room and an additional full bath. Upstairs, a striking floating staircase leads to three spacious bedrooms, a beautifully appointed hall bath, and a convenient laundry room. Additional highlights include hardwood flooring throughout, dual-zone heating and air conditioning, and an attached two-car garage. Ideally located just moments from Stanford University, Sand Hill Road, Highway 280, and the best of the Peninsula.

4
beds

3
baths

2,592 Sq.Ft. LIVING AREA

6,000 Sq.Ft. lot

FEATURES & AMENITIES

Interior

  • total bedrooms4
  • Total bathrooms3
  • full bathrooms3
  • Laundry room Inside
  • Flooring Hardwood
  • Fireplace Family Room
  • APPLIANCES Dishwasher, Hood Over Range, Microwave, Oven Range Gas, Refrigerator, Wine Refrigerator, Dryer, Washer
  • other interior Features High Ceiling, Walkin Closet

Area & Lot

  • Status Sold
  • Date Sold August 18, 2026
  • Living Area2,592 Sq.Ft.
  • Total Area2,592 Sq.Ft.
  • Lot Area6,000 Sq.Ft.
  • MLS® IDML82053745
  • TypeResidential
  • YEAR BUILT2017
  • NeighborhoodATHERTON
  • Elementary SchoolLasLomitasElementary
  • Middle SchoolLaEntradaMiddle
  • School DistrictSequoiaUnionHigh

Exterior

  • STORIES2
  • Garage Space2.0
  • water SourcePublic
  • utilitiesPublic Utilities, Water Public
  • roofBitumen
  • parkingAttached Garage
  • HEAT TYPECentral Forced Air
  • AIR CONDITIONINGCentral Forced Air, Multi_Zone
  • sewerPublic Sewer
  • SubstructureConcrete Perimeter

Financial

  • Sales Price$4,698,000
  • Zoning R10006

ATHERTON

A STATELY TOWN FULL OF LUXURY ESTATES

Explore
THE RESOLVE GROUP

THE RESOLVE GROUP

Work With Us

The reSolve Group works with purpose and determination to find the best solutions for clients’ real estate needs. They bring together a complementary set of skills to deliver innovative, yet practical real estate services for sophisticated buyers and sellers.